Leave a Message

Thank you for your message. I will be in touch with you shortly.

1108 S CARLSON ST
1108 S CARLSON ST
1108 S CARLSON ST
1108 S CARLSON ST
1108 S CARLSON ST
1108 S CARLSON ST
1108 S CARLSON ST
1108 S CARLSON ST
1108 S CARLSON ST
1108 S CARLSON ST
1108 S CARLSON ST
1108 S CARLSON ST
1108 S CARLSON ST
1108 S CARLSON ST
1108 S CARLSON ST
1108 S CARLSON ST
1108 S CARLSON ST
1108 S CARLSON ST
1108 S CARLSON ST
1108 S CARLSON ST
1108 S CARLSON ST
1108 S CARLSON ST
1108 S CARLSON ST
1108 S CARLSON ST
1108 S CARLSON ST
1108 S CARLSON ST
1108 S CARLSON ST
1108 S CARLSON ST
1108 S CARLSON ST
SEE ALL PHOTOS
1108 S CARLSON ST
1108 S CARLSON ST
1108 S CARLSON ST
1108 S CARLSON ST
1108 S CARLSON ST
1108 S CARLSON ST
1108 S CARLSON ST
1108 S CARLSON ST
1108 S CARLSON ST
1108 S CARLSON ST
1108 S CARLSON ST
1108 S CARLSON ST
1108 S CARLSON ST
1108 S CARLSON ST
1108 S CARLSON ST
1108 S CARLSON ST
1108 S CARLSON ST
1108 S CARLSON ST
1108 S CARLSON ST
1108 S CARLSON ST
1108 S CARLSON ST
1108 S CARLSON ST
1108 S CARLSON ST
1108 S CARLSON ST
1108 S CARLSON ST
1108 S CARLSON ST
1108 S CARLSON ST
1108 S CARLSON ST
1108 S CARLSON ST
Sold

1108 S CARLSON ST

1108 S CARLSON ST, Westland City Wayne, Michigan 48186

$260,000
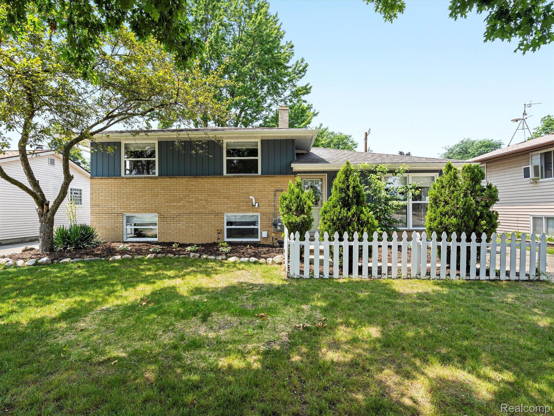
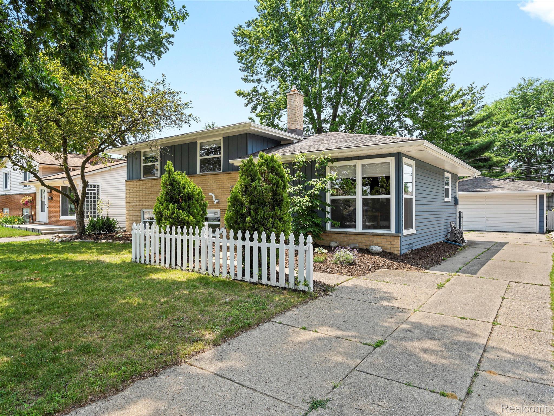
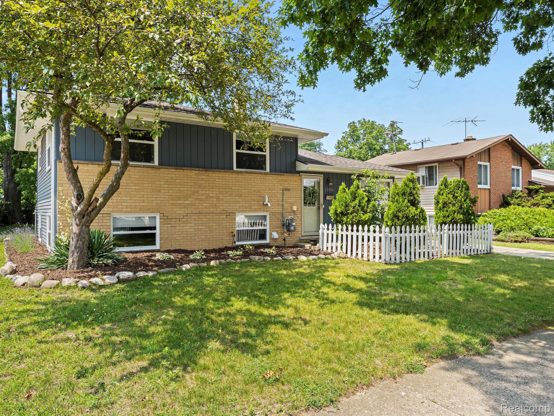
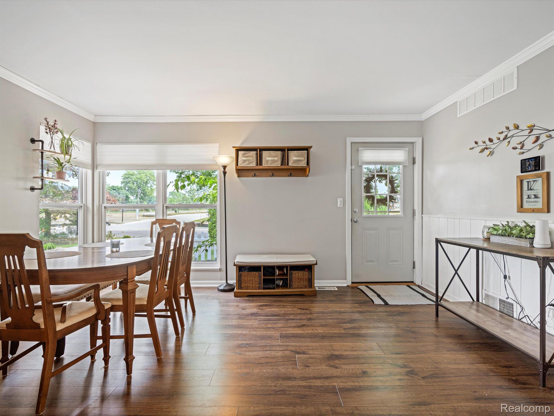
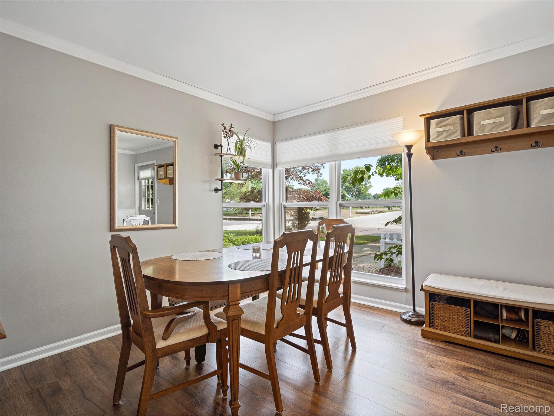
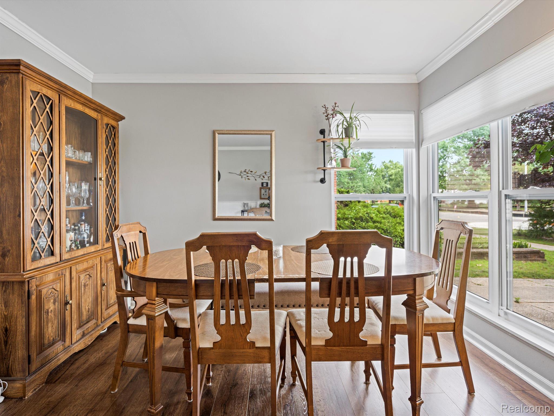
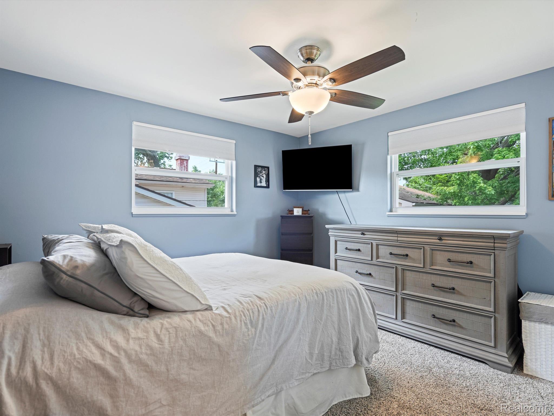
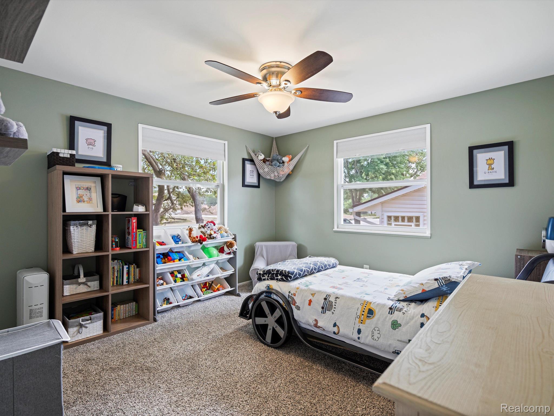
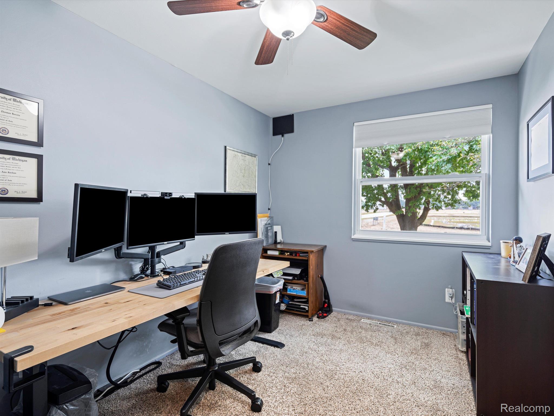
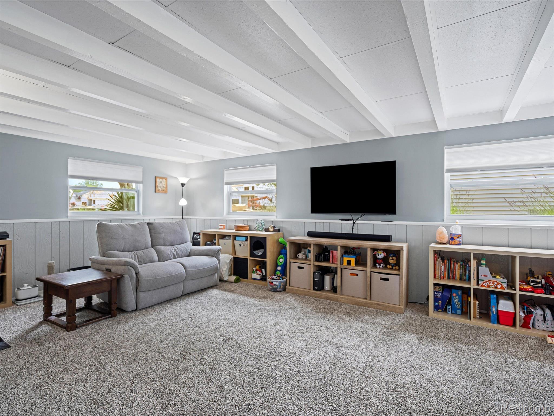
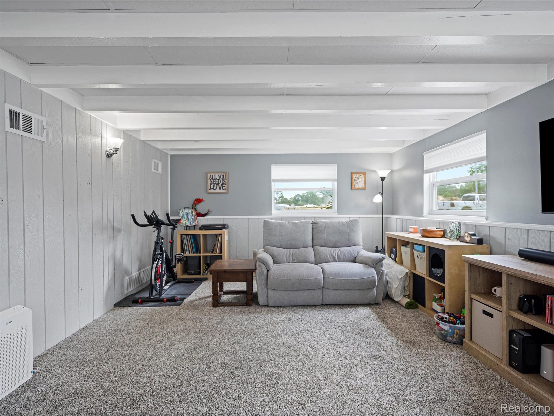
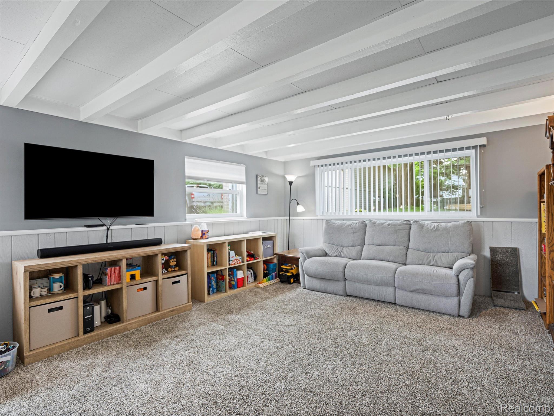
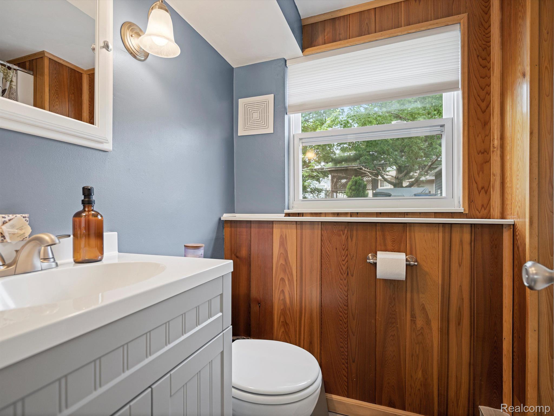
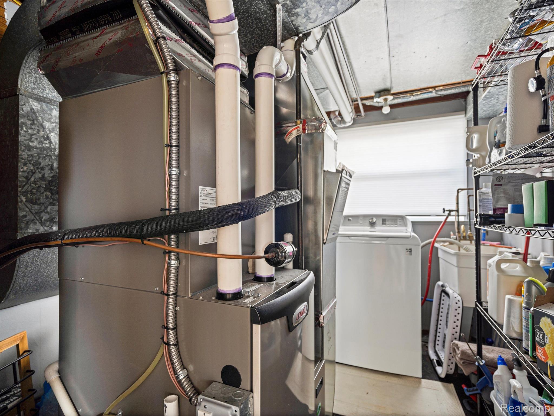
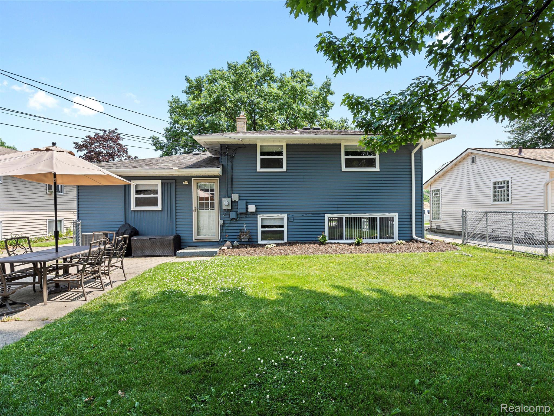
Welcome to this beautifully renovated tri-level home with a newer roof and HVAC system. Located in a desirable neighborhood, it features 3 bedrooms, 2 bathrooms, and a spacious lower-level living room, perfect for relaxation or gatherings with a full bath.

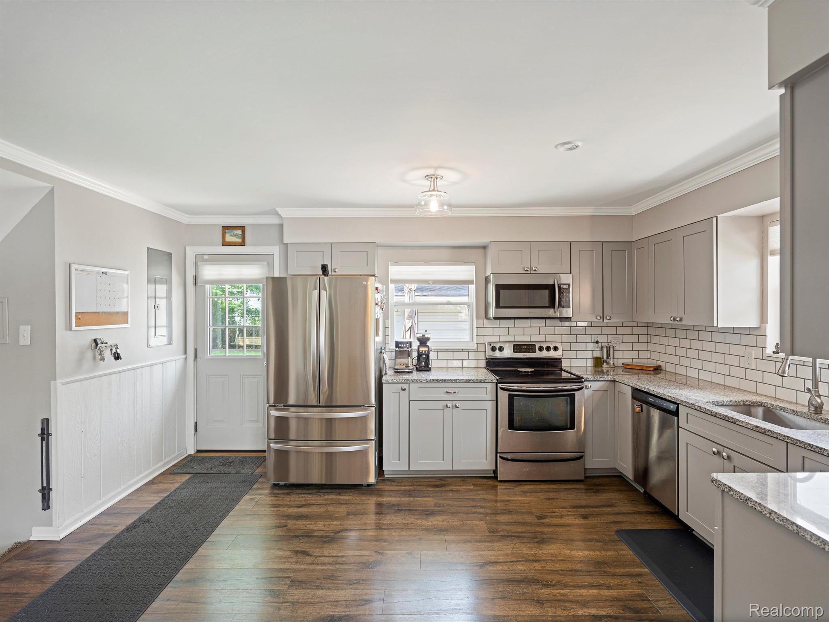
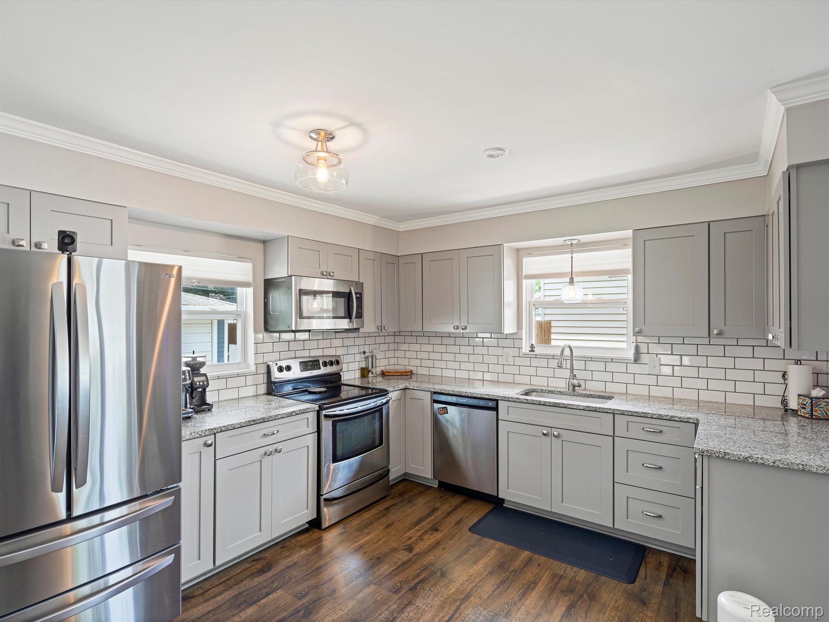
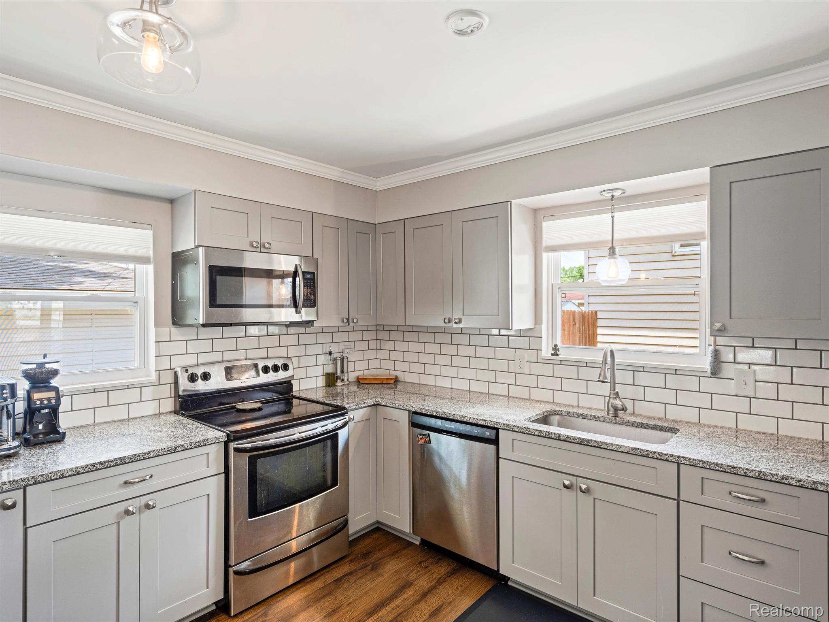
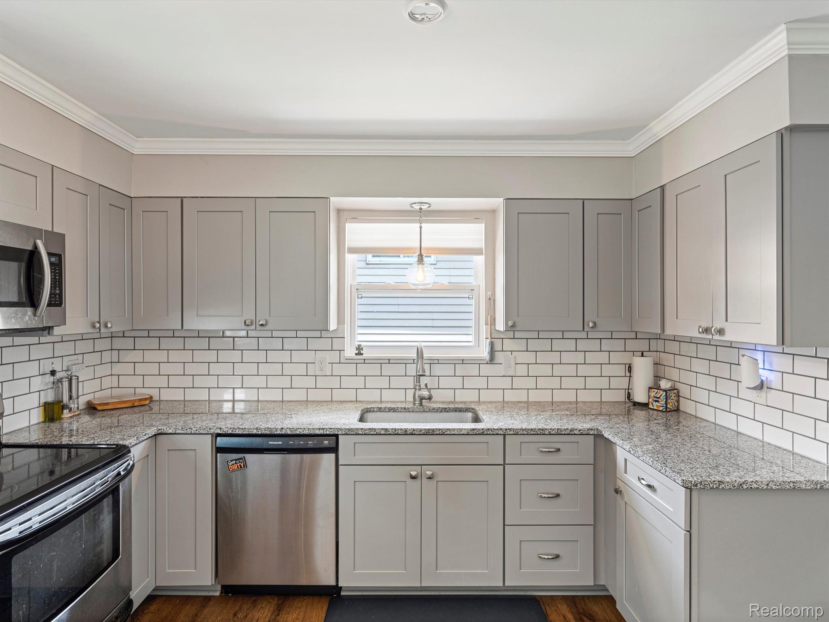
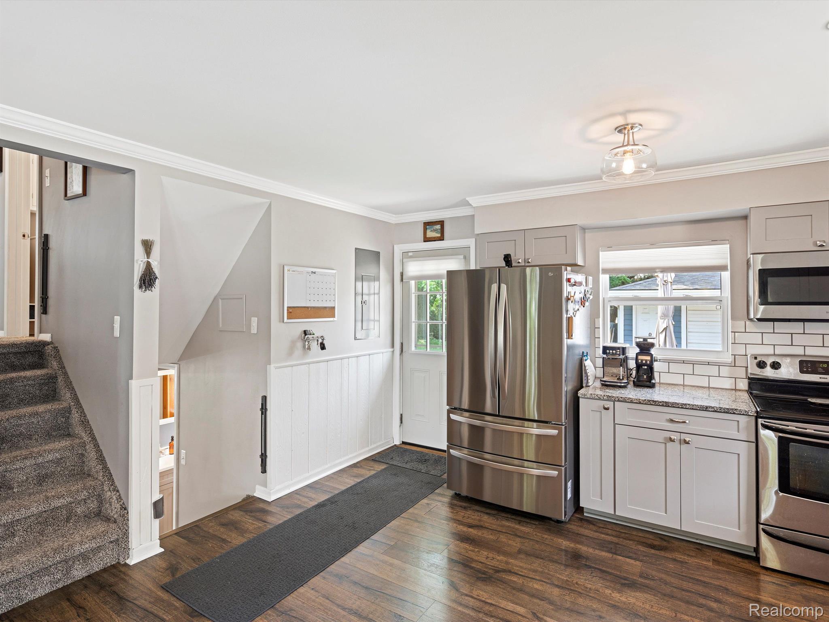
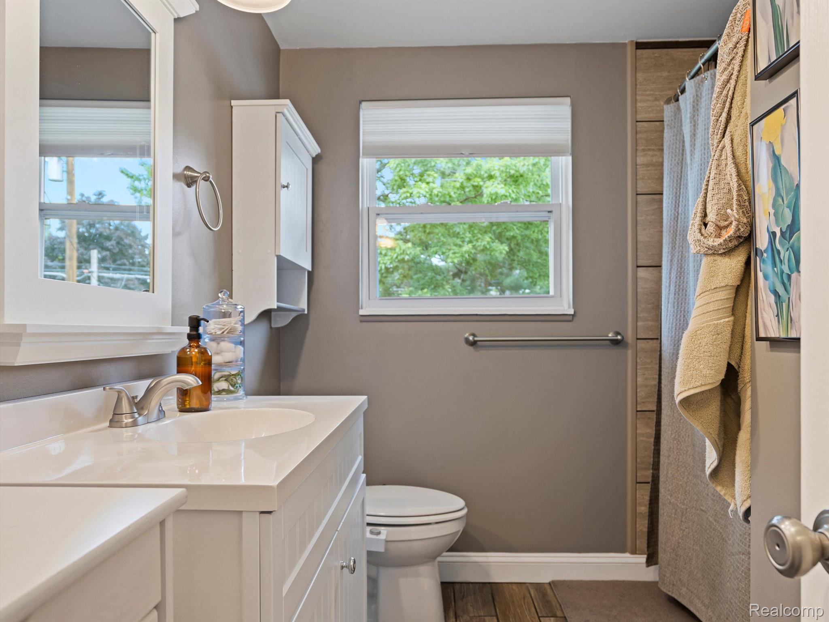
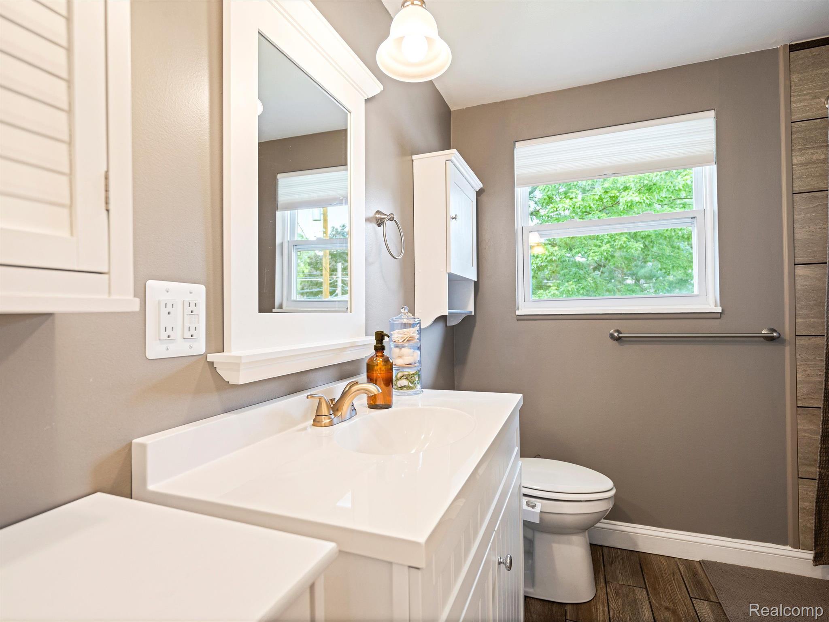
The open concept design flows into a modern kitchen with sleek granite countertops and stainless steel appliances. Upstairs, the bedrooms offer, complemented by an updated bathroom with full tile shower.

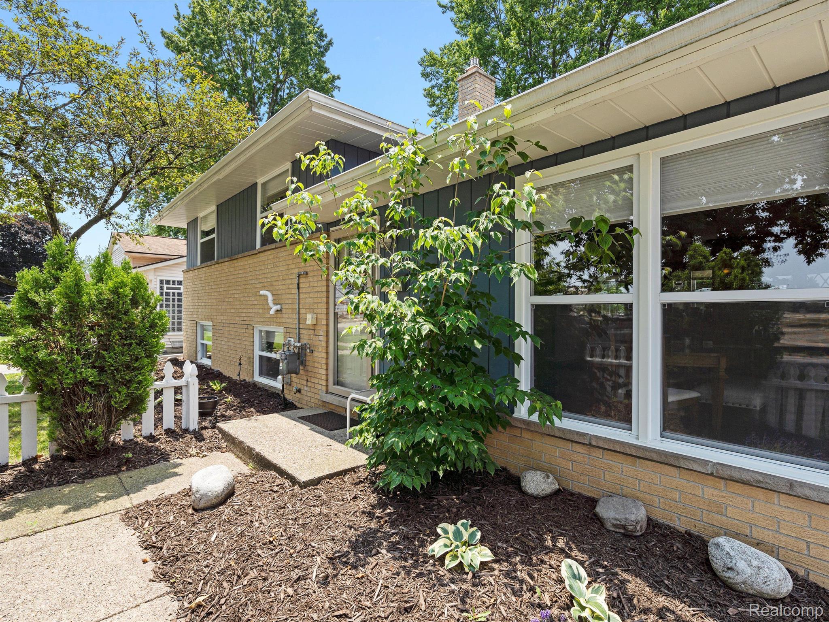
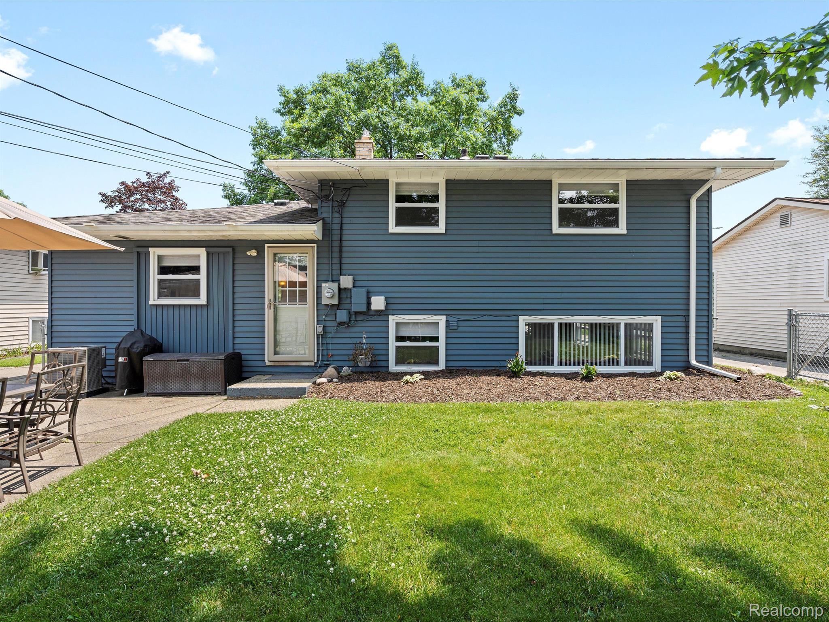
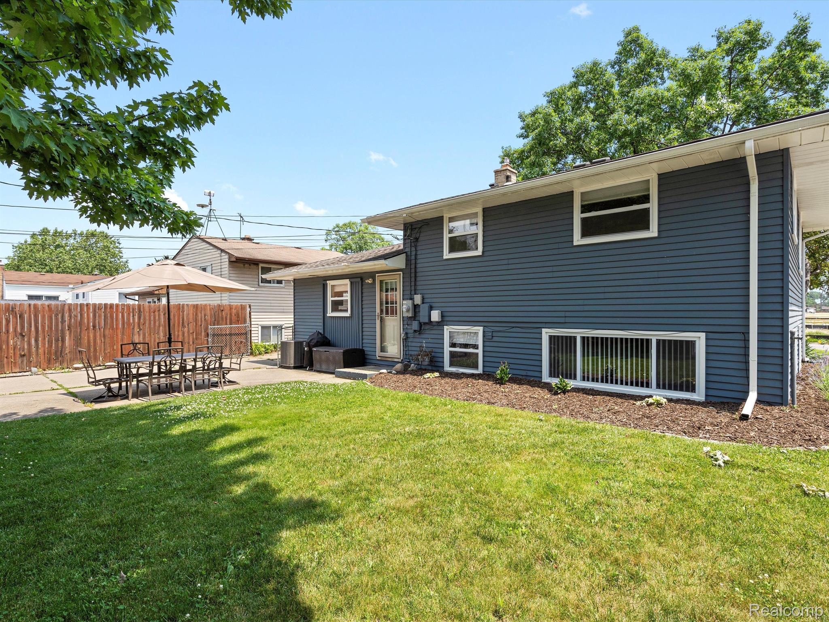
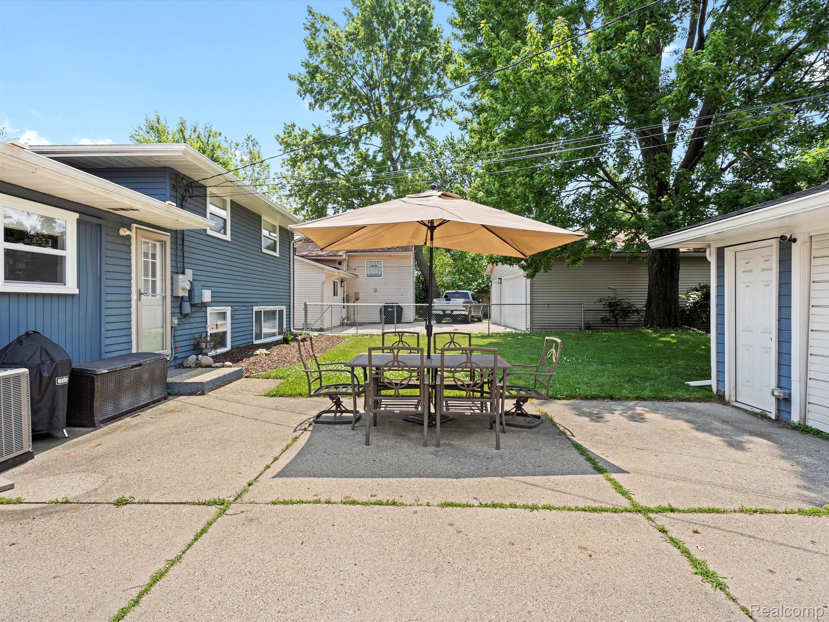
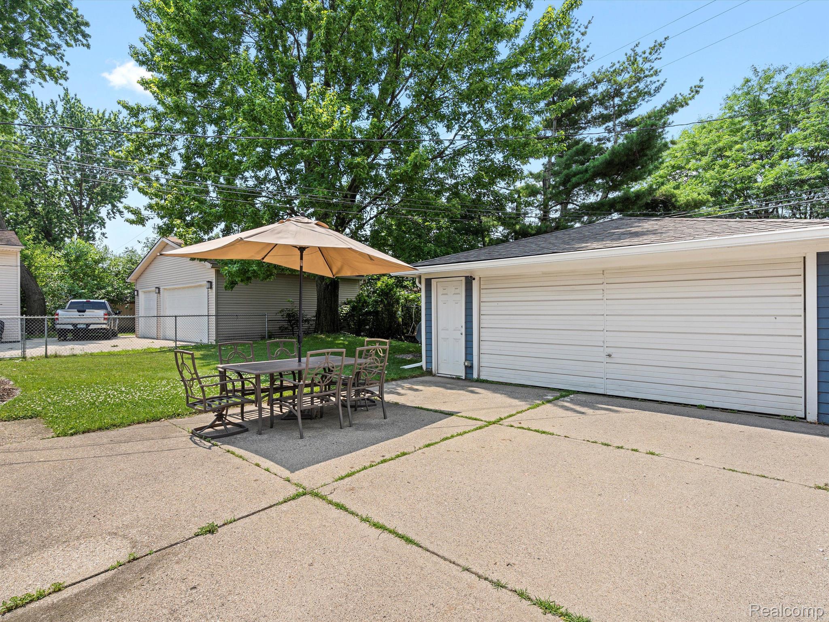
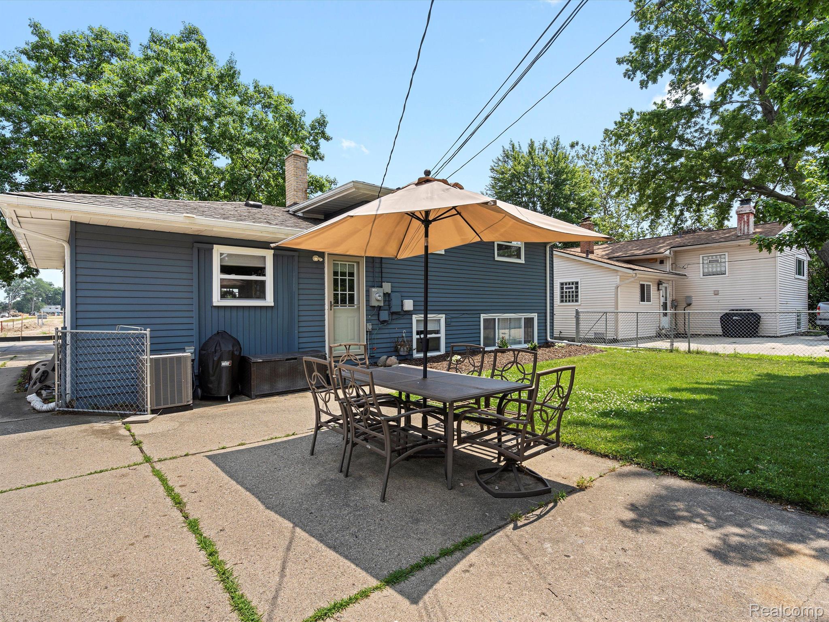
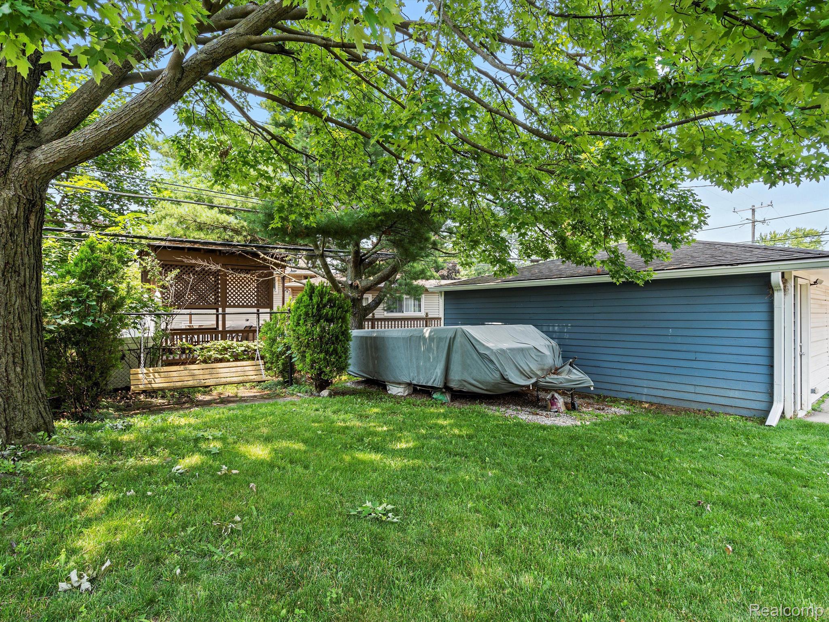
Outside, enjoy manicured landscaping and a fenced in backyard. With its recent updates and attention to detail, this home offers modern comfort in every corner. Schedule your showing today and make this turnkey home your own.

3
beds

2
baths

1,520 Sq.Ft. LIVING AREA

6,098.4 Sq.Ft. lot

Dan  Fortin

Dan Fortin

Features & Amenities

Interior

  • total bedrooms3
  • Total bathrooms2
  • full bathrooms2
  • APPLIANCES Dishwasher, Disposal, Dryer, Energy Star Qualified Dishwasher, Free Standing Electric Range, Free Standing Refrigerator, Stainless Steel Appliances, Washer
  • other interior Features High Speed Internet

Area & Lot

  • Status Sold
  • Date Sold September 4, 2024
  • Living Area1,520 Sq.Ft.
  • Lot Area6,098.4 Sq.Ft.
  • MLS® ID20240052954
  • TypeResidential
  • YEAR BUILT1960
  • Architecture StylesSplit Level
  • School DistrictWayneWestland

Exterior

  • STORIES3
  • Garage Space2.0
  • water SourcePublic
  • PoolNone
  • parkingTwo Car Garage, Detached
  • HEAT TYPEForced Air, Natural Gas
  • AIR CONDITIONINGCeiling Fans, Central Air
  • sewerPublic Sewer
  • SubstructureBasement, Block, Crawl Space

Financial

  • Sales Price$260,000
  • Real Estate Tax $3,493/yr

Work With Dan

Whether you are considering buying a home, selling a home, or both, I am a lifelong resident and know this area inside and out. Please contact me directly to let me know exactly what you are looking for so that I can help make your dream a reality.

Follow Me on Instagram